
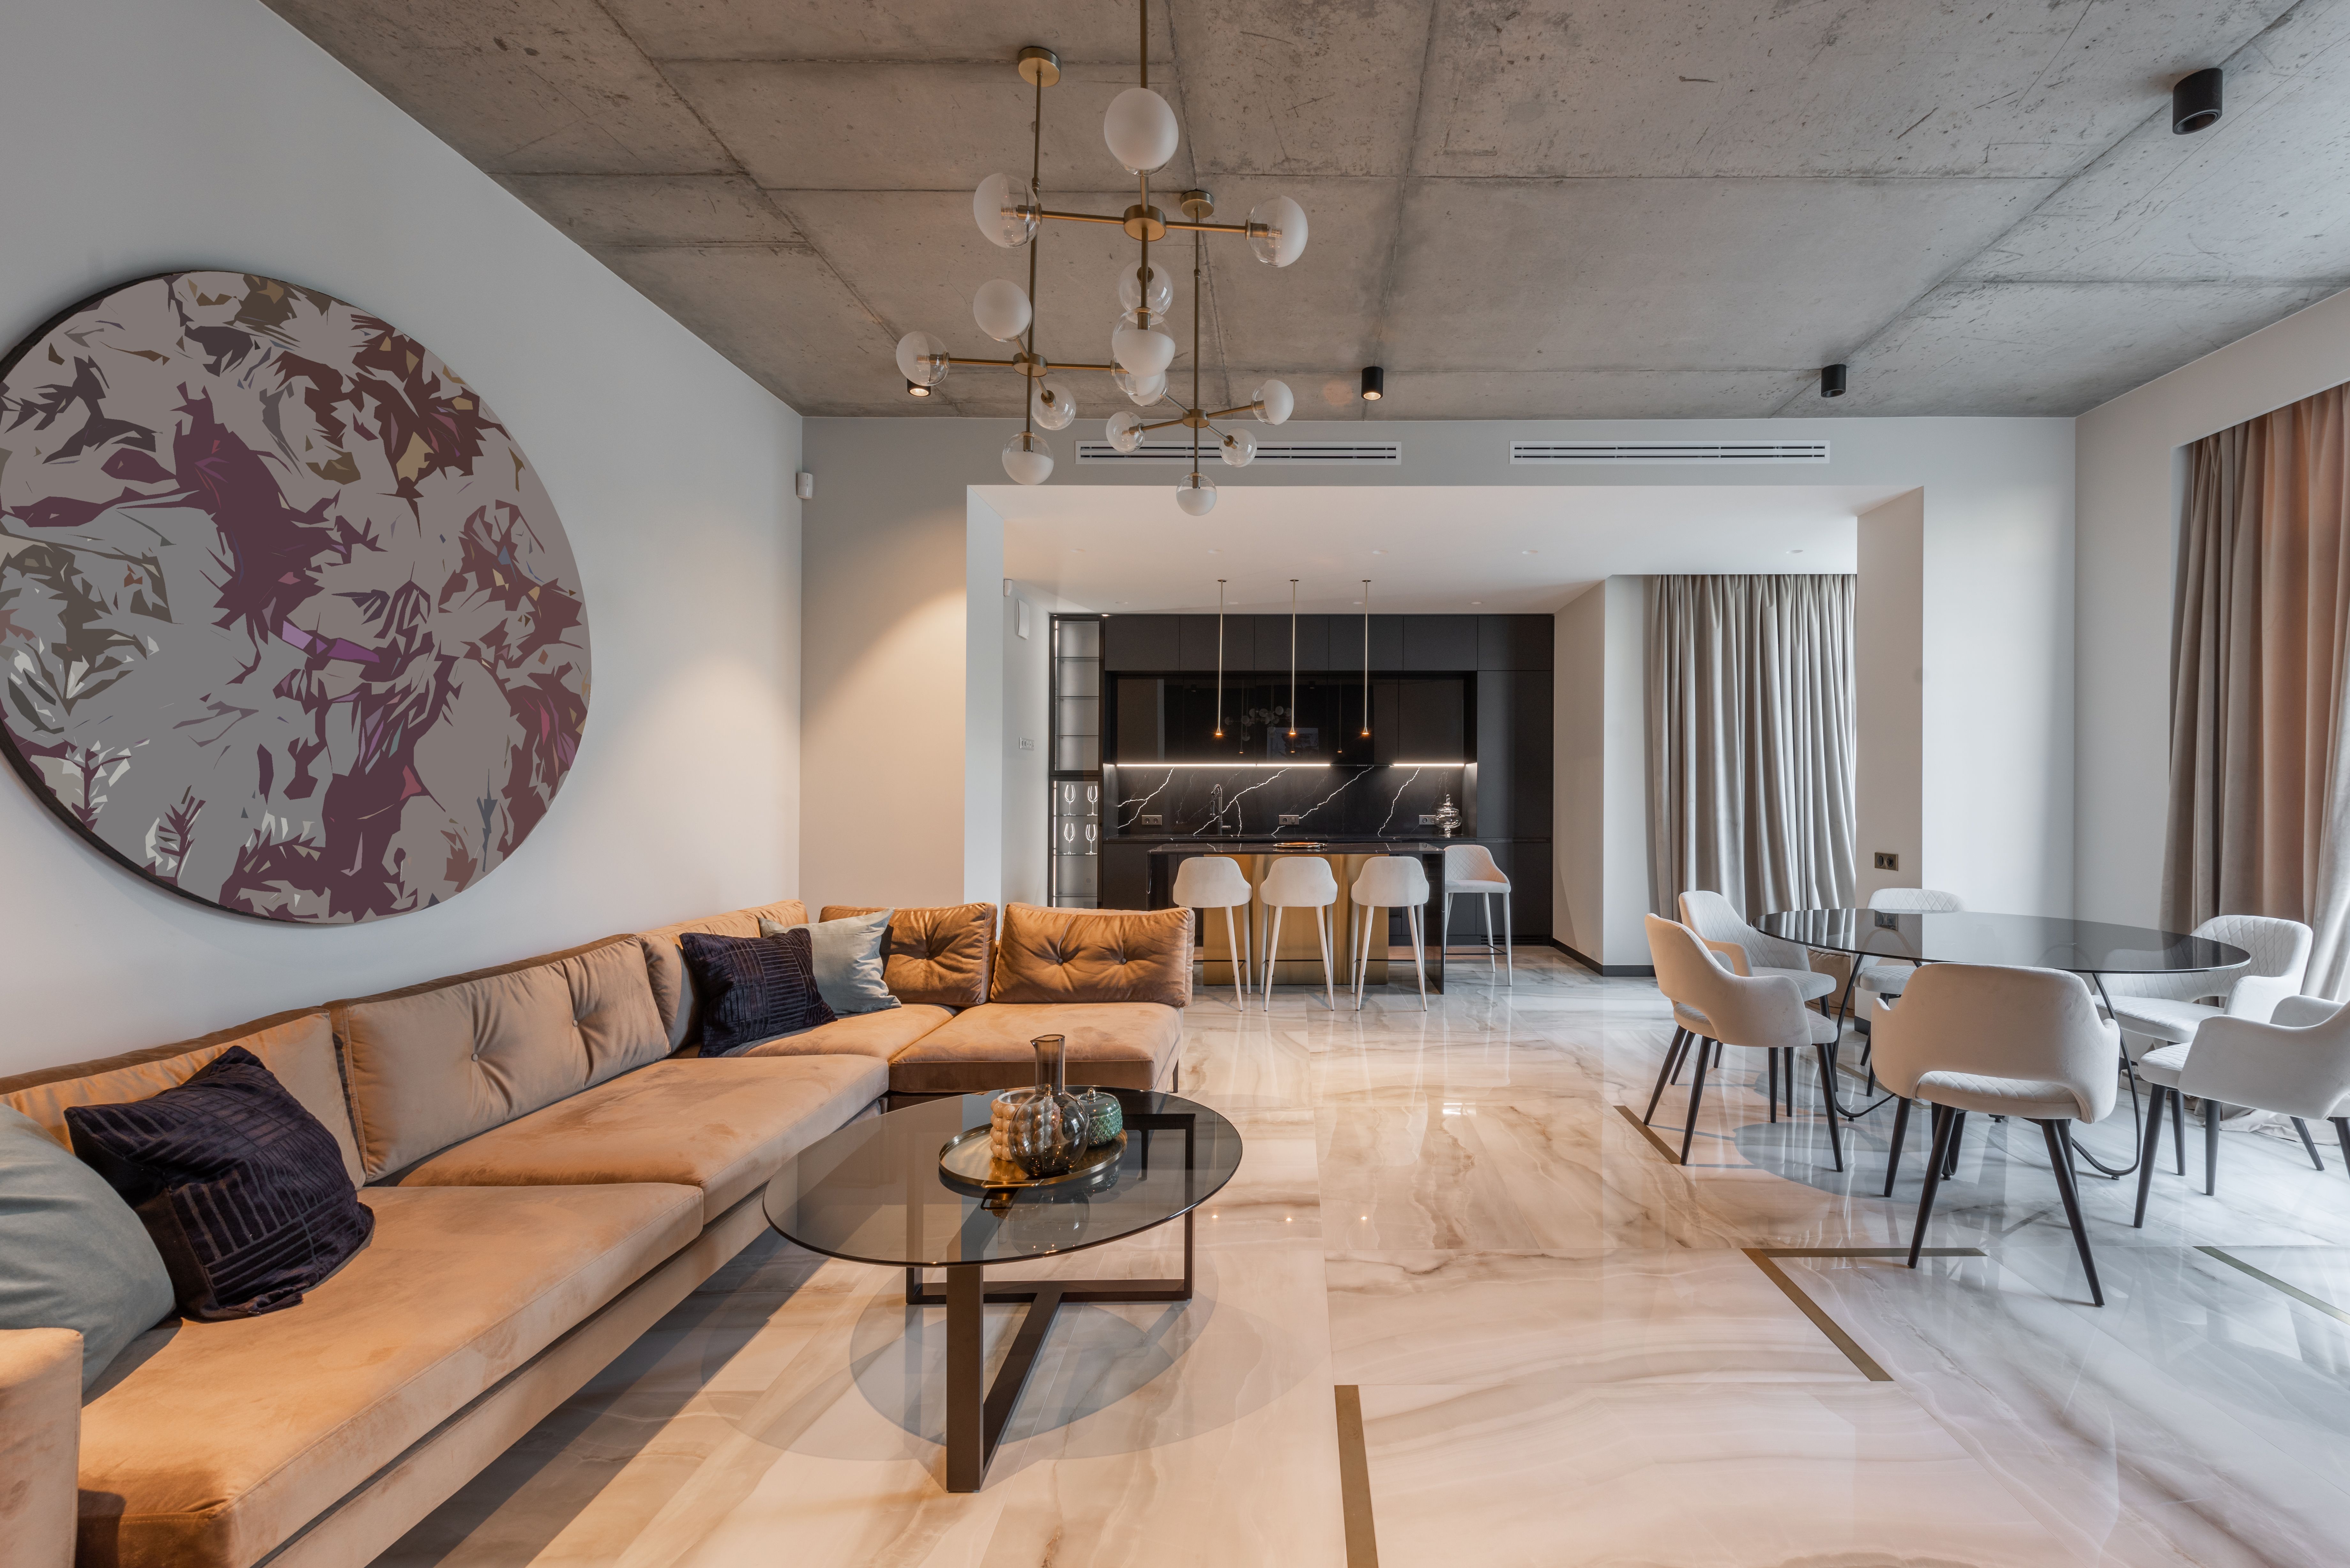
Getting the keys to a new 4BHK is a happy moment. The walls are painted, the flooring is down, and the structure is ready. For most homeowners, though, the real work begins here. A builder-finished apartment is a blank canvas, and well-planned 4BHK interiors turn it into a home that fits how your family lives.
With four bedrooms and generous common areas, a 4BHK gives you plenty of room to work with. The real challenge is deciding what each space should do, how the rooms should flow into one another, and which details will make the home feel personal without feeling overdone.
Step 1: Understanding the Home Before Designing It
After handover, the first thing to do is observe, not decorate. Before choosing furniture or colours, spend time with the apartment as it stands. The positions of windows, doors, electrical points, plumbing lines and structural elements all shape what is possible.
It also helps to think about your daily routine. A family that hosts often will have different priorities from one that values quiet evenings, works from home or has young children.
A simple checklist can guide this stage:
- How will each room be used?
- Where is extra storage needed?
- Which spaces should stay open?
- Which furniture pieces should be custom-made?
- Where can natural light be put to good use?
- Which areas need stronger task or ambient lighting?
Answering these questions early keeps your design choices tied to everyday life.
Step 2: Creating a Welcoming Entrance
The entrance sets the tone for the whole home. In a large apartment, the foyer doesn't need to be elaborate. It only needs to lead naturally into the living spaces.
A console, a mirror, a subtle wall treatment or a compact storage unit can make the entrance useful and give it character. This is also a good place to introduce details you will repeat elsewhere, such as a particular wood tone, a neutral palette or a hardware finish. That way the home feels connected without every room looking the same.
Step 3: Making the Living and Dining Areas Work Together
In a 4BHK, the living room serves as the social center, balancing everyday family life and hosting guests. Thoughtful living interiors combine comfortable seating, lighting, and storage while maintaining clear walkways.
The adjacent dining area maintains its own identity through specific furniture and statement pieces, yet flows naturally into the living space via consistent flooring, complementary finishes, and careful placement. Together, these distinct zones create a unified, harmonious open-plan environment.
Step 4: Designing the Kitchen Around Real Routines
A kitchen works best when it is planned around how your household actually cooks and stores things. A modular kitchen is made of factory-built cabinets, drawers, shelves and counters that are assembled to fit your space.
The right layout depends on the room's size and workflow:
- L-shaped kitchens make efficient use of two adjoining walls.
- U-shaped kitchens offer generous counter and storage space.
- Parallel kitchens suit narrower rooms.
- Island kitchens work well in larger open-plan homes with room for extra counter or social space.
Enhance kitchen functionality and aesthetics by planning appliance placement early, incorporating practical accessories like pull-outs, and selecting durable finishes for cabinets and countertops.
Step 5: Giving Every Bedroom Its Own Identity
One of the best things about a 4BHK is that the bedrooms don't all need to play the same role.
- The master bedroom can focus on comfort and ample storage.
- A child's room may need a study area and storage that is easy to reach.
- A guest room can stay simple and welcoming.
- The fourth room can become a home office, reading room, hobby space or flexible family area.
Custom furniture interiors provide tailored built-in wardrobes, desks, and storage designed around room dimensions for a perfect fit.
Step 6: Making Storage Part of the Design
Even a spacious home can feel cluttered if storage hasn't been planned well.
Instead of adding cabinets wherever space is left over, plan storage together with the room layout. Full-height wardrobes use vertical space well, and built-in units can turn awkward corners into useful storage. The aim isn't to have as much storage as possible. It is to have the right storage in the right places.
This approach also suits modern house interiors, where clean lines and clear surfaces are a large part of the appeal.
Step 7: Creating One Cohesive Design Language
A 4BHK has many rooms, but it should still feel like one home. Cohesion doesn't mean repeating the same furniture or colours everywhere. A few shared elements are enough to link the spaces:
- Similar wood tones
- A consistent flooring palette
- Coordinated lighting finishes
- Repeated hardware details
- Complementary wall colours
- Similar design proportions
Personal touches can then give each room its own character. The balance matters most in larger homes. Too much variety makes the home feel disjointed, and too much repetition makes it feel predictable.
From Design Concept to Finished Home
Once the design direction is settled, the next step is turning ideas into a finished space. Measurements, materials, furniture details and visualisation all need to line up before work begins.
3D visualisation helps here. It lets you see how the design may come together before anything is installed, and it gives you and the design team a clear reference when discussing layouts, finishes and furniture. In a large 4BHK, where decisions in one room affect another, this structured approach is especially useful.
Bring Your 4BHK Vision to Life With WeDezine Studio
WeDezine Studio helps homeowners move from ideas to well-considered interiors. Our services include modular kitchen design, space planning, material and finish selection, 3D visualisation and installation. Our published kitchen guidance also covers layouts, storage solutions, hardware, countertops and appliance integration.
The goal is not just to make a builder-finished apartment look different. It is to create a home where the layout supports daily routines, storage feels intentional, common areas are comfortable and private rooms reflect the people who use them.
FAQs
1. What should I do first after receiving my 4BHK apartment?
Start by studying the existing layout, thinking through your family's routines and listing your storage and furniture needs. This gives you a practical base before you choose finishes or decor.
2. How can I make a large 4BHK feel cohesive?
Repeat a few materials, colours, flooring tones, lighting finishes or hardware details across the home. Then personalise each room with furniture, artwork and smaller decorative touches.
3. Is custom furniture useful in a 4BHK?
Yes. Custom furniture is built to your room's dimensions, so it uses corners efficiently and gives you wardrobes, study units, TV consoles and storage that suit your needs.
4. What kitchen layout works best for a 4BHK?
No single layout suits every 4BHK. L-shaped, U-shaped, parallel and island kitchens can all work, depending on the kitchen's size, shape, workflow and storage needs.
5. Why is 3D visualisation useful before interior execution?
It shows you the proposed layouts, furniture, finishes and design elements in advance. This makes discussions easier and lets you change things before installation begins